
Listing Courtesy of: SMART MLS / Listed By: Ana Anderson, Coldwell Banker Realty - Contact: (203) 617-5146
28 Deepwood Drive Bethel, CT 06801
Active (1 Days)
$670,000 (USD)
OPEN HOUSE TIMES
-
OPENSun, Sep 201:00 pm - 3:00 pm
Description
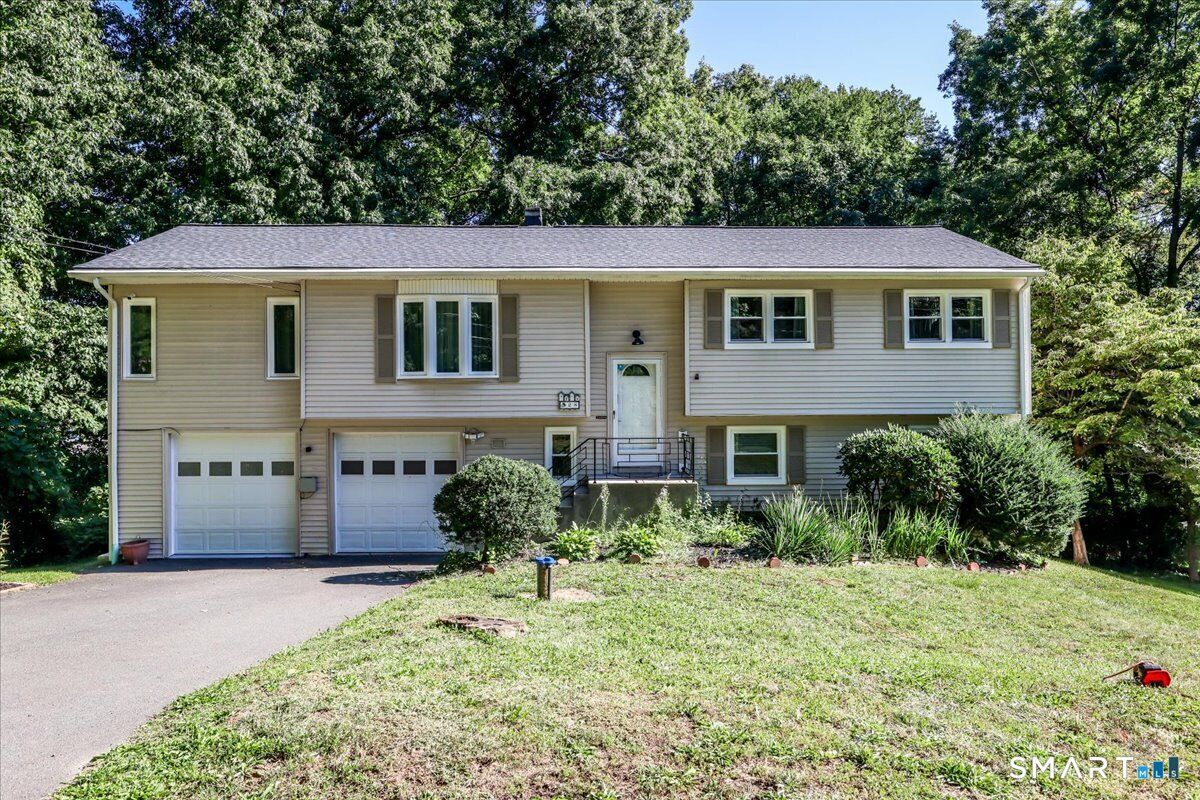
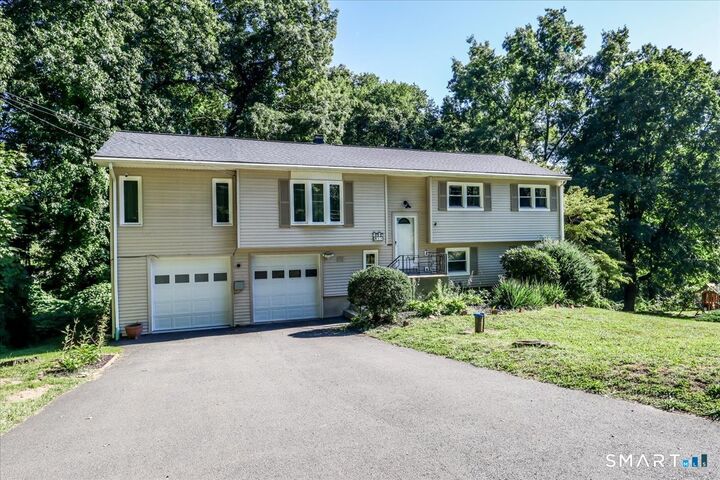
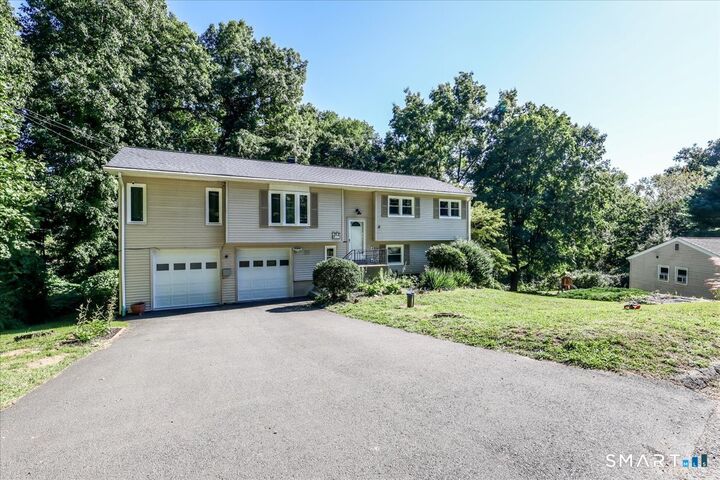
Welcome to 28 Deepwood Drive in Bethel! This thoughtfully updated home combines comfort, efficiency, and modern technology with an impressive list of recent improvements. Major upgrades, new well pump in 2024, new hardwood floor on main level, a new GAF roof, Pella Symphony windows, Energy Sphere attic insulation, and a new Weil-McLain water and heating system. The updated kitchen features Samsung Bespoke appliances, including a 32-cu. ft. 4-Door Flex refrigerator with Family Hub, an induction range with Air Fry and Wi-Fi capabilities. Smart-home features are found throughout, including TP-Link smart lighting, upgraded staircase lighting, Cat 6 Ethernet to the downstairs office, and an extensive Eufy security system with exterior cameras, smart front-door lock, and smart garage access. Outside, enjoy the deck and surrounding outdoor spaces enhanced by Wi-Fi-enabled lighting, including custom under-deck lighting and upper and lower deck string lights. With substantial improvements already completed and today's smart-home conveniences in place, 28 Deepwood Drive offers a move-in-ready opportunity in Bethel. Great location, near highway, shopping's and restaurants. Come see everything this beautifully improved home has to offer!
MLS #:
24206159
24206159
Taxes
$8,095(2025)
$8,095(2025)
Lot Size
0.46 acres
0.46 acres
Type
Single-Family Home
Single-Family Home
Year Built
1962
1962
Style
Raised Ranch
Raised Ranch
County
Fairfield County
Fairfield County
Community
Stony Hill
Stony Hill
Listed By
Ana Anderson, Coldwell Banker Realty, Contact: (203) 617-5146
Source
SMART MLS
Last checked Sep 17 2026 at 6:42 PM GMT-1130
SMART MLS
Last checked Sep 17 2026 at 6:42 PM GMT-1130
Bathroom Details
- Full Bathroom: 1
- Half Bathrooms: 2
Interior Features
- Audio System
Kitchen
- Microwave
- Refrigerator
- Dishwasher
- Washer
- Electric Range
- Electric Dryer
Lot Information
- Sloping Lot
- Level Lot
Property Features
- Foundation: Concrete
Heating and Cooling
- Baseboard
- Central Air
Basement Information
- Walk-Out
- Heated
- Garage Access
- Full
Exterior Features
- Vinyl Siding
- Roof: Asphalt Shingle
Utility Information
- Sewer: Septic
- Fuel: Oil
School Information
- Elementary School: Per Board of Ed
- Middle School: Per Board of Ed
- High School: Per Board of Ed
Garage
- Attached Garage
Living Area
- 1,888 sqft
Additional Information: New Milford | (203) 617-5146
Location
Disclaimer: The data relating to real estate for sale on this website appears in part through the SMARTMLS Internet Data Exchange program, a voluntary cooperative exchange of property listing data between licensed real estate brokerage firms, and is provided by SMARTMLS through a licensing agreement. Listing information is from various brokers who participate in the SMARTMLS IDX program and not all listings may be visible on the site. The property information being provided on or through the website is for the personal, non-commercial use of consumers and such information may not be used for any purpose other than to identify prospective properties consumers may be interested in purchasing. Some properties which appear for sale on the website may no longer be available because they are for instance, under contract, sold or are no longer being offered for sale. Property information displayed is deemed reliable but is not guaranteed. Copyright 2026 SmartMLS, Inc. Last Updated: 9/17/26 11:42




