
Listing Courtesy of: SMART MLS / Listed By: Frances "Fran" Manganello, Coldwell Banker Realty - Contact: (203) 641-2429
1221 Essex Road Westbrook, CT 06498
Coming Soon
$695,000 (USD)
OPEN HOUSE TIMES
-
OPENSun, Sep 201:30 pm - 3:30 pm
Description
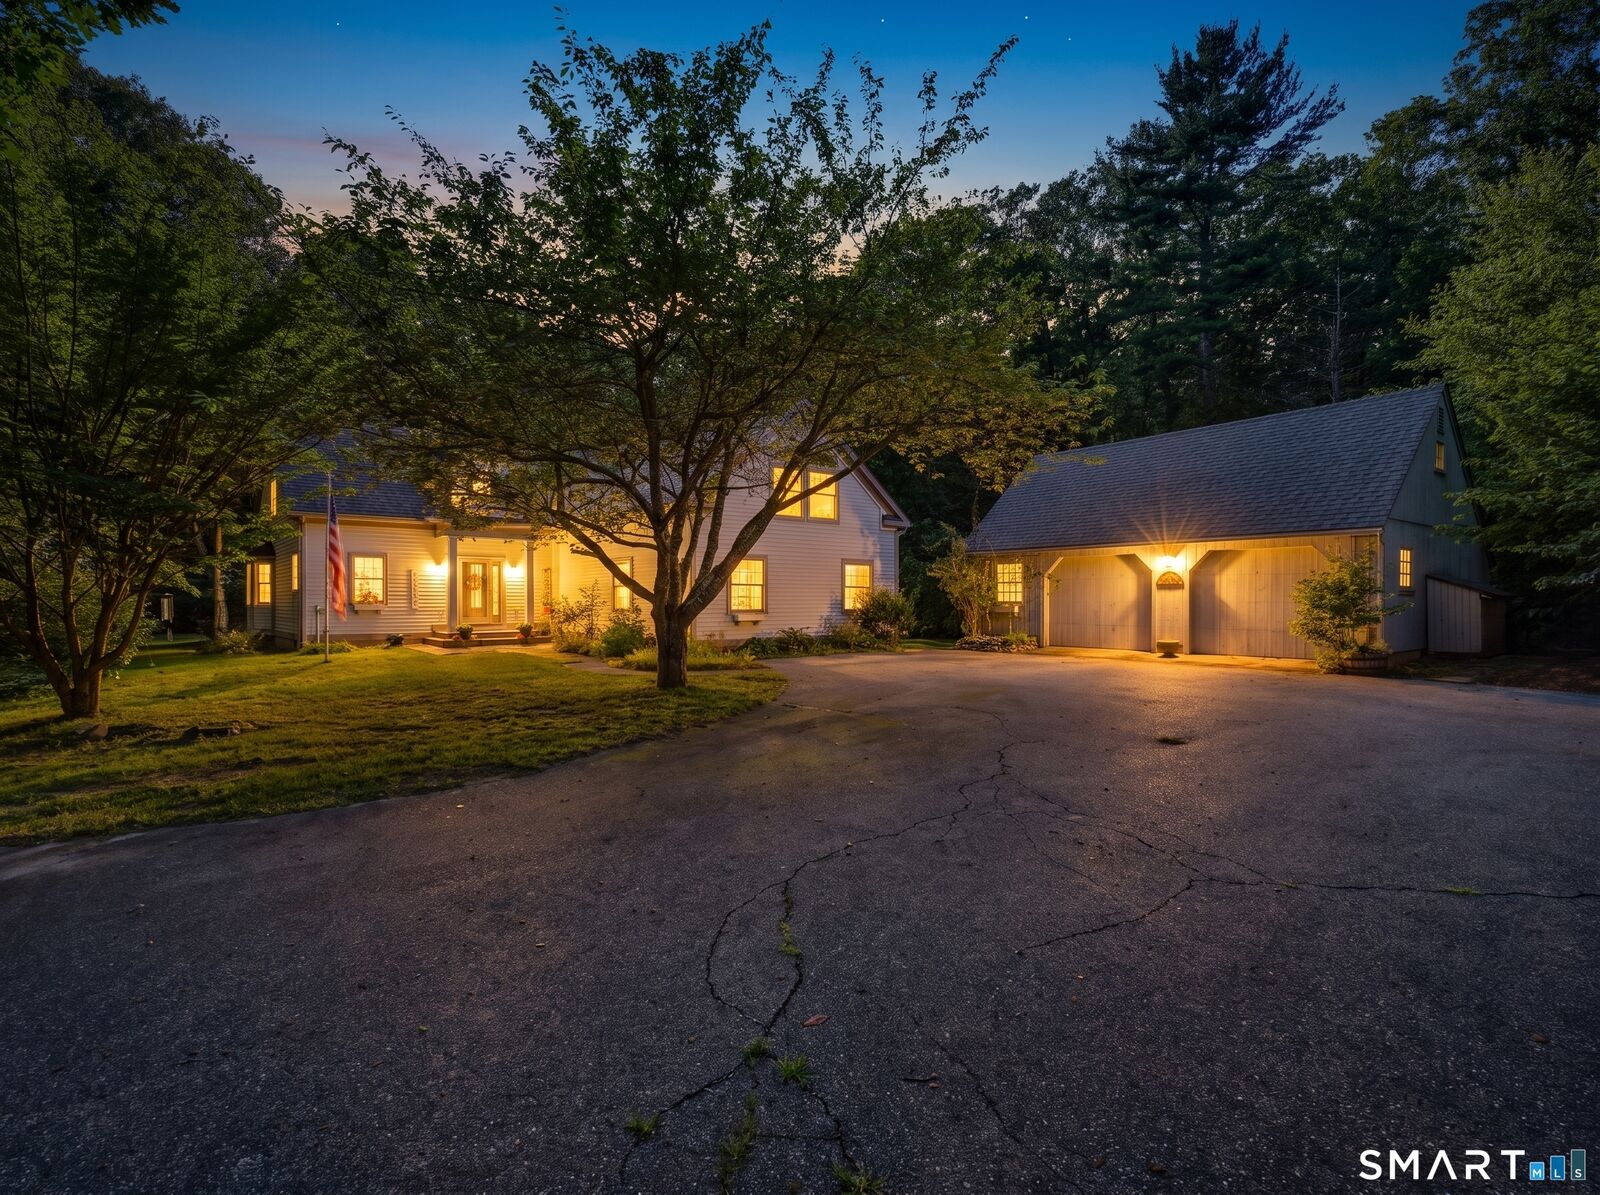
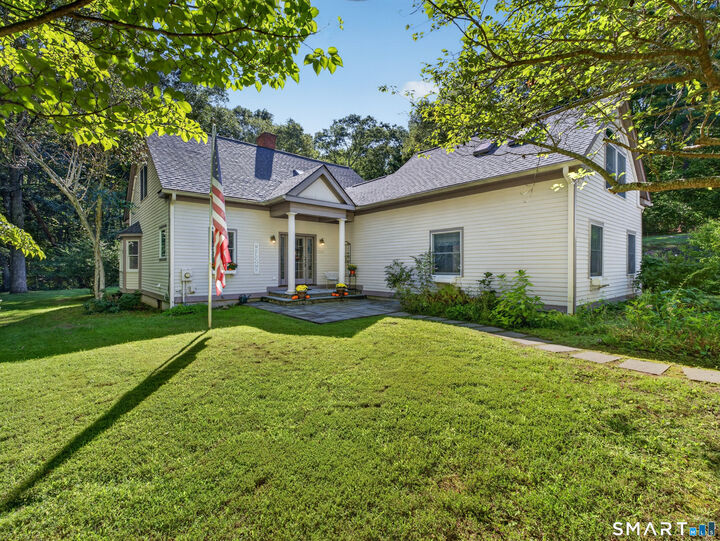
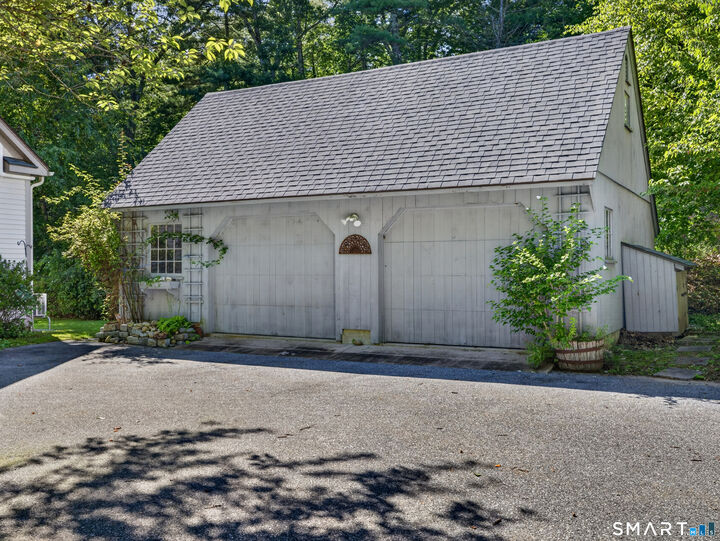
Welcome to your own private retreat offering the perfect blend of secluded tranquility yet minutes from Westbrook center, local town beach, restaurants, and major highway access. Featuring 5 spacious bedrooms and 3.5 baths, the 2,583 sq. ft. Cape provides plenty of room for family, guests, or home office needs. This home is set on a peaceful 3.5 acres with a detached, oversized two-car garage offering plenty of vehicle parking, storage, & workshop potential. Upgrades include a new roof on both the house & garage as well as a new 1500-gallon septic tank. There is new carpeting and new window treatments throughout the house, including new motorized, honeycomb shades in the living room. The interior has been recently painted. The spacious kitchen has a large, granite-topped island, a new gas range, a greenhouse window, and cozy fireplace. It kitchen opens to an expansive 35' x 15' deck...ideal for alfresco dining. There are two bedrooms, 1.5 baths, and a laundry room on the first floor allowing for first floor living if needed. An impressive 19'x 17' primary bedroom is accessed from a private staircase. This light and bright room with its beamed cathedral ceiling, skylights, and private bath would also make a wonderful artist studio, bonus area, or game room. Two additional bedrooms and a bath are located off the home's second staircase. There is a propane generator and full basement with hatch. Across from The Preserve with hiking trails. Midway location between NYC & Boston.
MLS #:
24206675
24206675
Taxes
$7,372(2026)
$7,372(2026)
Lot Size
3.5 acres
3.5 acres
Type
Single-Family Home
Single-Family Home
Year Built
1988
1988
Style
Cape Cod
Cape Cod
County
Middlesex County
Middlesex County
Listed By
Frances "Fran" Manganello, Coldwell Banker Realty, Contact: (203) 641-2429
Source
SMART MLS
Last checked Sep 17 2026 at 6:42 PM GMT-1130
SMART MLS
Last checked Sep 17 2026 at 6:42 PM GMT-1130
Bathroom Details
- Full Bathrooms: 3
- Half Bathroom: 1
Interior Features
- Cable - Available
Kitchen
- Microwave
- Refrigerator
- Dishwasher
- Washer
- Gas Range
- Electric Dryer
Lot Information
- Sloping Lot
- Some Wetlands
- Treed
- Secluded
- Interior Lot
Property Features
- Foundation: Concrete
Heating and Cooling
- Hot Water
- Ceiling Fans
- Split System
Basement Information
- Unfinished
- Full
- Full With Hatchway
Exterior Features
- Clapboard
- Roof: Asphalt Shingle
Utility Information
- Sewer: Septic
- Fuel: Propane
- Energy: Generator
School Information
- Elementary School: Daisy Ingraham
- Middle School: Westbrook
- High School: Westbrook
Garage
- Detached Garage
Living Area
- 2,583 sqft
Additional Information: Madison | (203) 641-2429
Location
Disclaimer: The data relating to real estate for sale on this website appears in part through the SMARTMLS Internet Data Exchange program, a voluntary cooperative exchange of property listing data between licensed real estate brokerage firms, and is provided by SMARTMLS through a licensing agreement. Listing information is from various brokers who participate in the SMARTMLS IDX program and not all listings may be visible on the site. The property information being provided on or through the website is for the personal, non-commercial use of consumers and such information may not be used for any purpose other than to identify prospective properties consumers may be interested in purchasing. Some properties which appear for sale on the website may no longer be available because they are for instance, under contract, sold or are no longer being offered for sale. Property information displayed is deemed reliable but is not guaranteed. Copyright 2026 SmartMLS, Inc. Last Updated: 9/17/26 11:42




